Home › Warehouse and Industrial Facility Demolition
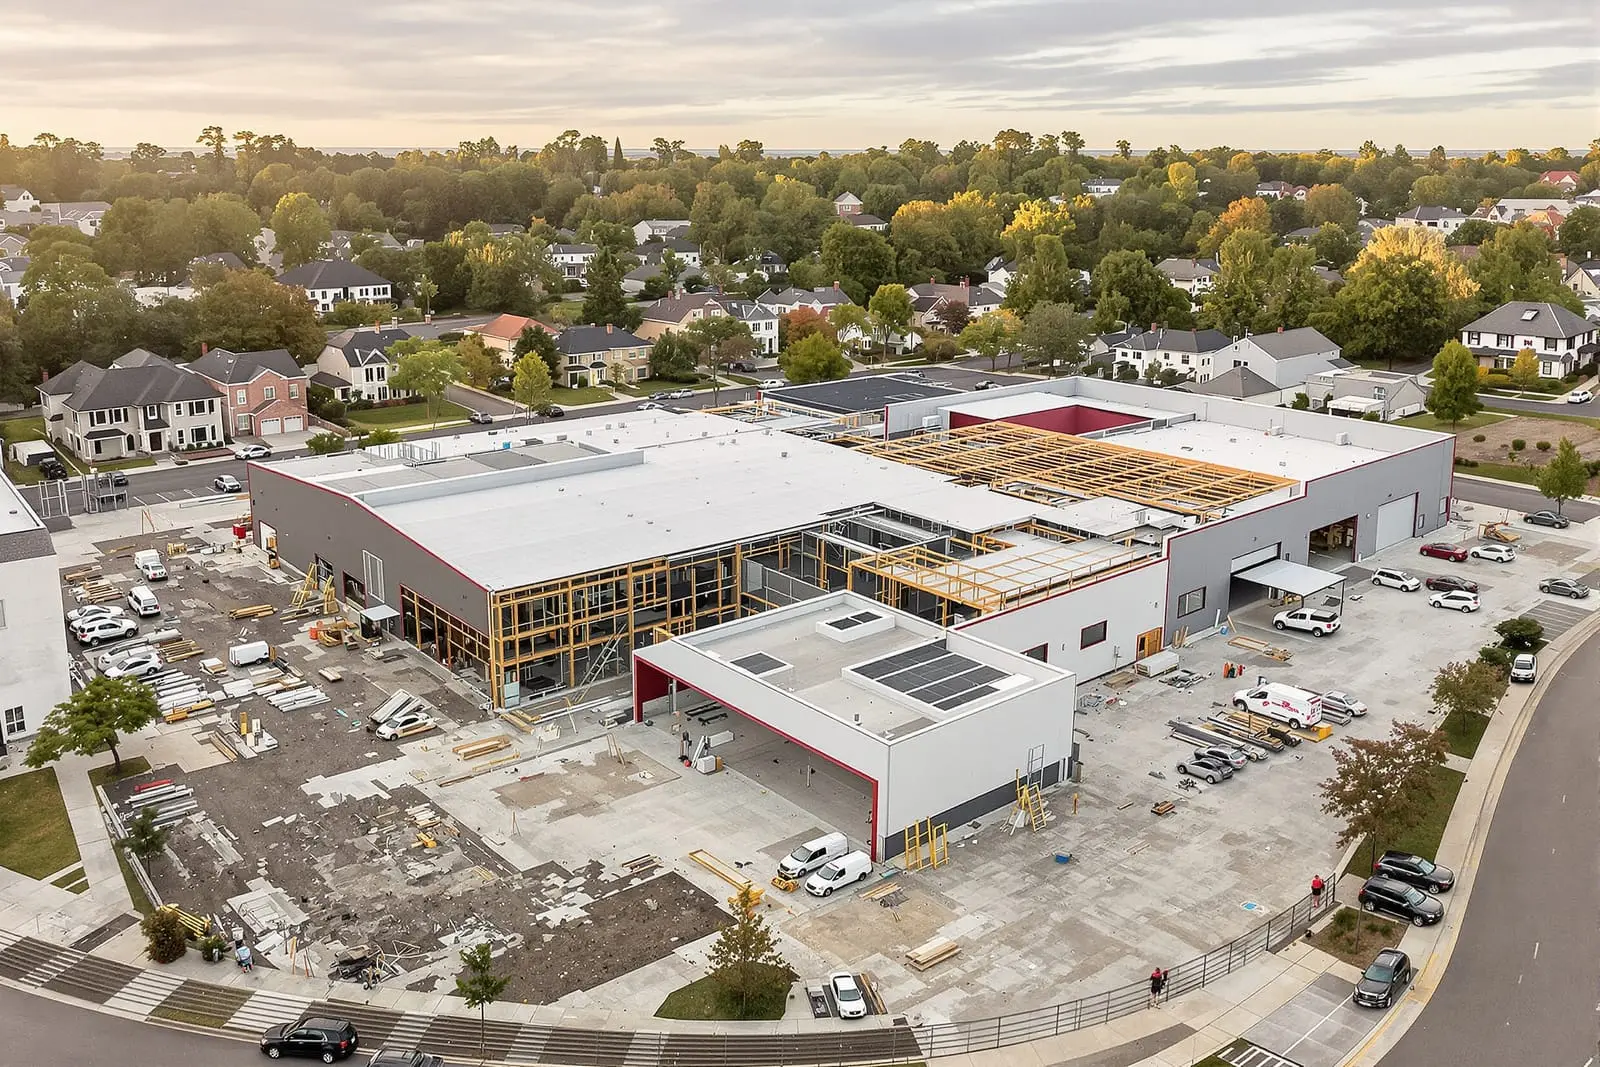
Our warehouse and industrial facility demolition services in Denver, CO handle complex structures, equipment, and utilities. We dismantle steel frames, remove conveyors and mezzanines, and manage heavy concrete and slab removals. Industrial owners trust us for safe, schedule driven plant and warehouse demolition.
Wrexo Demolition Denver provides professional warehouse demolition throughout Denver, CO and the surrounding area. Our licensed, insured crew delivers safe, clean, on-time work with a free estimate before anything begins. Call (720) 315-7877 or request your free quote.
Warehouse Demolition Contractors Rooted in Denver Industry
Warehouse and industrial facility demolition in Denver is not just about knocking a building down. Older brick warehouses in Globeville, tilt-up concrete in Commerce City, or metal distribution centers near I-70 each come with different structural systems, utilities, and hazards. Wrexo Demolition Denver focuses specifically on these industrial layouts so your project moves quickly and safely without surprises.
We start every warehouse demolition project with a site walk that includes roof access, interior column inspection, and slab evaluation. We look for things like post-tensioned slabs, mezzanines, heavy racking anchors, sprinkler mains, and power feeds from nearby substations, which are all common in Denver industrial zones. This level of detail up front keeps unexpected costs and delays to a minimum.
Because we are local, we understand the impact demolition can have on neighboring businesses and traffic. Our crews coordinate material hauling around peak hours on routes like Peoria Street and Brighton Boulevard, and we work with you to minimize dust and noise near active operations, rail spurs, or shared loading docks.
Our Step-by-Step Process for Warehouse Demolition
Wrexo Demolition Denver follows a structured process tailored to large industrial buildings:
1. Assessment and planning. We review existing building drawings if available, walk the interior and roof, identify structural systems (steel frame, masonry bearing walls, concrete tilt-up), and check for prior modifications such as added mezzanines or extended loading docks. We also verify property lines and shared walls which are common in older industrial parks.
2. Utility coordination. Before any physical demolition begins, we coordinate with Xcel Energy, Denver Water, and telecom providers to disconnect or reroute all services. This includes main electrical feeds, gas lines that may loop between multiple units, sprinkler system tie-ins, and roof units wired across tenant spaces.
3. Hazard identification. For warehouses built before the 1990s, we look for suspect materials like pipe insulation, floor tile mastics, and transite panels. If needed, licensed abatement contractors perform testing and removal so demolition can proceed legally and safely.
4. Selective interior demolition. We usually start by removing racking, conveyors, office buildouts, interior partitions, coolers, and non-structural elements. Often, Denver owners will reuse or sell items like dock equipment or pallet racking, and we can sequence work to allow salvage.
5. Structural teardown. Once the interior is cleared, we move to structural demolition using excavators with hydraulic shears, concrete processors, and high-reach equipment where clearance and overhead utilities allow. The sequence is planned to keep frames stable as bays are taken down.
6. Slab and foundation removal or preparation. We either remove the slab and foundations completely or cut and prep them according to the plans for the next phase of development. This is critical when you are preparing for new footings or a modernized facility.
7. Backfill, rough grading, and cleanup. We leave the site in a condition that matches your next steps, whether that is immediate construction or a stabilized vacant lot.
Handling Hazards in Older Industrial Facilities
Many Denver warehouses, especially in areas like RiNo, Sun Valley, and older rail corridors, contain materials that must be handled properly to protect workers and keep your project compliant.
Asbestos and lead: Pipe insulation, boiler wrap, floor tile, and certain roofing materials may contain asbestos. Older painted steel or masonry can contain lead. Wrexo Demolition Denver coordinates testing through licensed environmental consultants, then sequences abatement before structural work begins. This prevents stop-work orders and protects everyone on site.
Chemicals and residues: Distribution and light manufacturing sites often have legacy chemicals, oils in sumps, or residues in trench drains. We inspect mechanical rooms, maintenance areas, and floor pits for stored materials and staining. When we find issues, we bring in appropriate environmental handling, such as vacuum removal of sludge, drum overpacking, and manifesting of wastes to approved facilities.
Fire systems and refrigerants: Warehouse demolition often involves dry pipe sprinkler systems, glycol loops, and refrigeration equipment. These systems must be drained and decommissioned before demolition to avoid uncontrolled releases. We work with fire protection and HVAC partners to safely remove these systems and preserve any components you plan to reuse in a new facility.
Permits, Inspections, and Denver-Specific Requirements
Industrial demolition in Denver requires more than a general demolition permit. Wrexo Demolition Denver is familiar with how the City and County of Denver handles warehouse demolition so your project does not get stuck in the review process.
Demolition permits: For most warehouses and industrial facilities inside city limits, we obtain a full demolition permit through Denver Community Planning and Development. This typically includes plan submittals, proof of utility disconnections, and, for larger facilities, a site management plan showing traffic routing and dust control measures.
Asbestos and notification: If the building is of a certain age or size, the Colorado Department of Public Health and Environment (CDPHE) requires an asbestos inspection, and if asbestos is present, an abatement notice. These state-level requirements sit on top of Denver’s own permit process. We build the time for this into your schedule so you are not caught off guard.
Inspections: During and after demolition, inspectors may verify utility disconnects, erosion control, and adherence to the demolition plan. If your site is near waterways like the South Platte or in a redevelopment zone, additional erosion and sediment controls may be required. We install and maintain those controls during our work.
Neighbor and business coordination: In dense industrial areas such as near I-25 or in shared distribution parks, coordination with neighboring tenants is often expected. We assist with notice letters, access planning, and scheduling high-impact activities to prevent disruption to nearby operations.
What Drives Warehouse Demolition Cost in Denver
Wrexo Demolition Denver is transparent about the factors that push warehouse demolition pricing up or down so you can budget realistically.
Size and structure type: Clear heights, number of bays, and construction type all affect cost. A single-story, pre-engineered metal building with minimal interior buildout is typically less expensive per square foot to demolish than a multi-story concrete or masonry industrial structure with heavy mezzanines.
Access and staging: Sites with tight access, low-clearance power lines, limited laydown area, or shared truck courts require smaller equipment, more hand work, and sometimes off-hours operation. These conditions are common in older Denver industrial corridors and can add time and cost.
Hazardous materials: Any asbestos, lead, contaminated soils, or chemical residues must be addressed according to law. While abatement work is handled by licensed specialists, we factor the coordination, schedule implications, and demolition sequencing into our proposal.
Recycling and salvage: Scrap metal, structural steel, and certain mechanical equipment can offset costs through recycling credits. Older timber beams or brick may have salvage value as well. We identify these materials during the planning phase so you understand any potential recovery.
End condition: Demolishing to slab only, full slab and foundation removal, or preparing building pads and specific grades all involve different efforts and equipment. Knowing your redevelopment plans helps us give a focused, accurate quote instead of a wide estimate range.
How Wrexo Demolition Denver Minimizes Downtime and Disruption
Many warehouses and industrial facilities in the Denver area operate on thin margins and tight schedules. When demolition occurs near active tenants or your continuing operations, downtime is costly. Wrexo Demolition Denver structures projects to keep you functioning as much as safely possible.
Phased demolition: If part of your facility must stay open, we design a phased plan that isolates active zones with barricades, fencing, and separate access routes. For instance, we can remove obsolete sections or old dock areas while modern areas continue to operate.
Off-hours and weekend work: In busy corridors or shared industrial parks, we often schedule the loudest or highest-impact work after hours or on weekends. This approach can also ease truck movements on roads like I-70 feeders and arterial routes.
Dust, noise, and vibration control: We use water spray bars, misting equipment, and careful sequencing of concrete processing to limit dust migration. Noise is managed through equipment selection and work timing. If vibration might affect sensitive adjacent operations, such as cold storage or precision manufacturing, we adapt our methods to avoid impact.
Clear communication: We provide a single point of contact who updates you on schedule, milestone completion, and any findings that could affect future development, such as unexpected foundations or utilities.
Getting Started With Your Industrial Demolition Project
If you are planning to redevelop or clear an industrial site in Denver, early conversation with a demolition contractor saves time and redesign later. Wrexo Demolition Denver encourages owners, developers, and facility managers to involve us as soon as conceptual plans are on the table.
Site walk and preliminary advice: We offer on-site reviews where we can flag structural quirks, access constraints, possible hazardous materials, and recycling opportunities. This helps you and your design team decide whether to fully clear the site or selectively keep certain structural elements or slabs.
Coordination with your design and construction teams: On warehouse demolition jobs that are part of a larger redevelopment, we collaborate with your architect, civil engineer, and general contractor. Demolition sequence, temporary shoring, and utility cut points can affect foundation designs, stormwater plans, and the future building layout.
Realistic scheduling: Weather, abatement, and permitting all affect timing in Denver. We build your demolition schedule around typical city review times and seasonal conditions, so you know when the site will be handed over to your builder.
To discuss your warehouse demolition or industrial facility teardown, you can connect with Wrexo Demolition Denver for a focused, local perspective on what it will take to safely clear the way for your next phase of operations or development.
“
Professional warehouse and industrial facility demolition, done right the first time, quality materials, honest pricing, and results that last.
Wrexo Demolition Denver
Warehouse and Industrial Facility Demolition Across Our Service Area